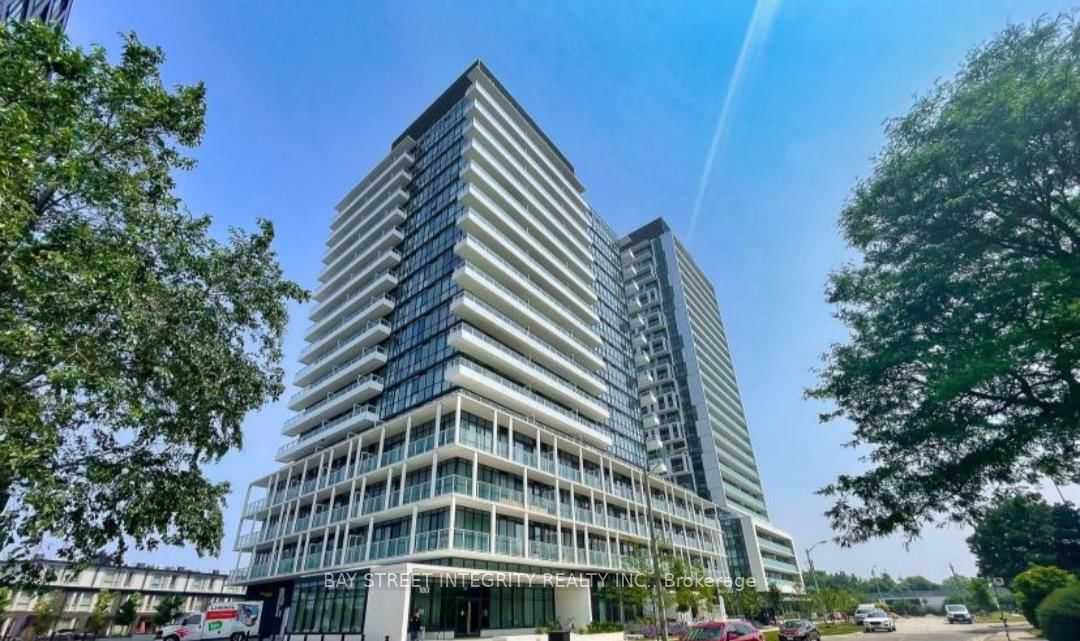
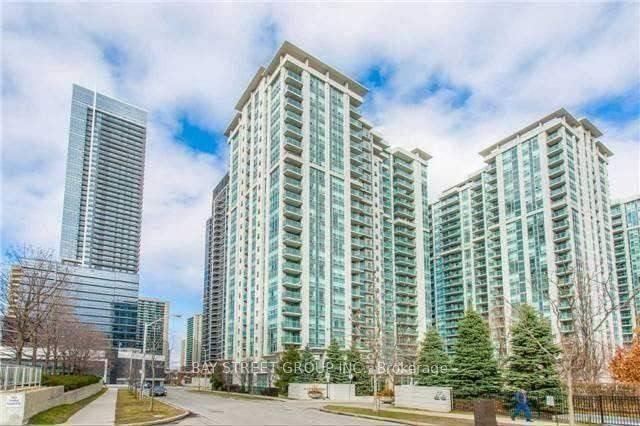
<-- style PDP --> 1809-18 Esther Shiner Boulevard, Toronto - Condo Apt for lease for $2,250
  • for lease

1809-18 Esther Shiner Boulevard

Toronto, Ontario, M2K 0J7 - Bayview Village

$2,250

  • Neighbourhood

    Bayview Village

  • Major Intersection

    Sheppard & Provost

  • Listed Since: 20 day(s)

  • Last update: 5 day(s) ago

Overview

  • Property Type

    Condo Apt, Apartment

  • Bedrooms

    1

  • Bathrooms

    1

  • Square Feet

    0-499

  • Exposure

    North

  • Total Parking

    1 Underground Garage

  • Locker

    Owned

  • Furnished

    No

  • Balcony

    Open

Property Description

Property description for 1809-18 Esther Shiner Boulevard, Toronto

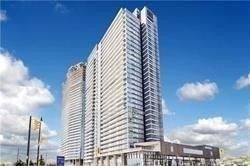
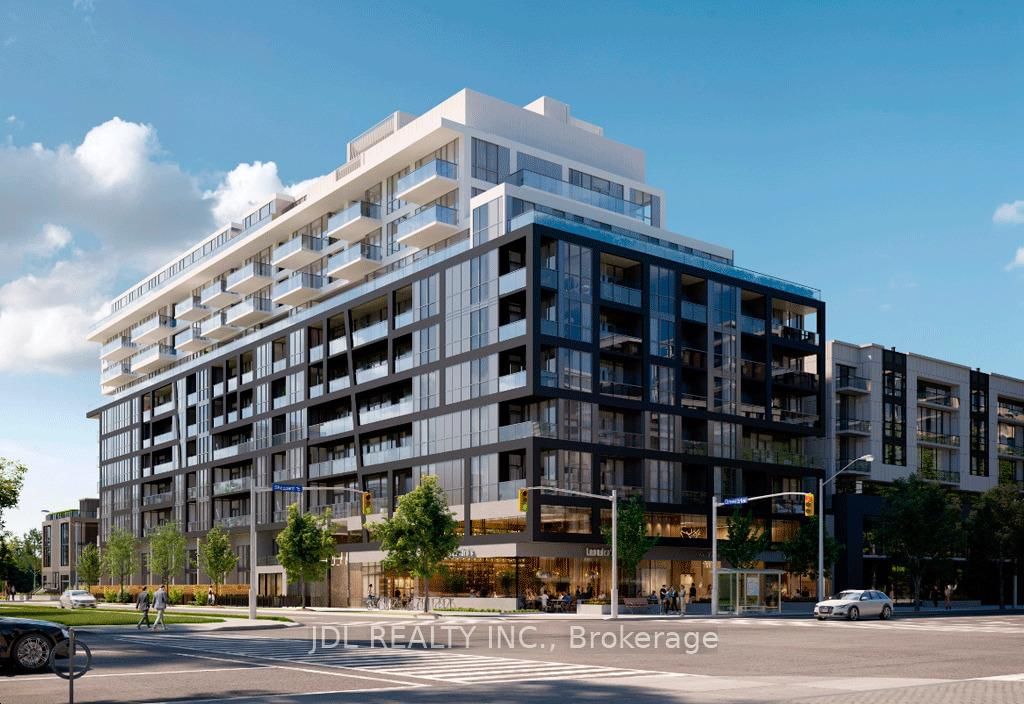
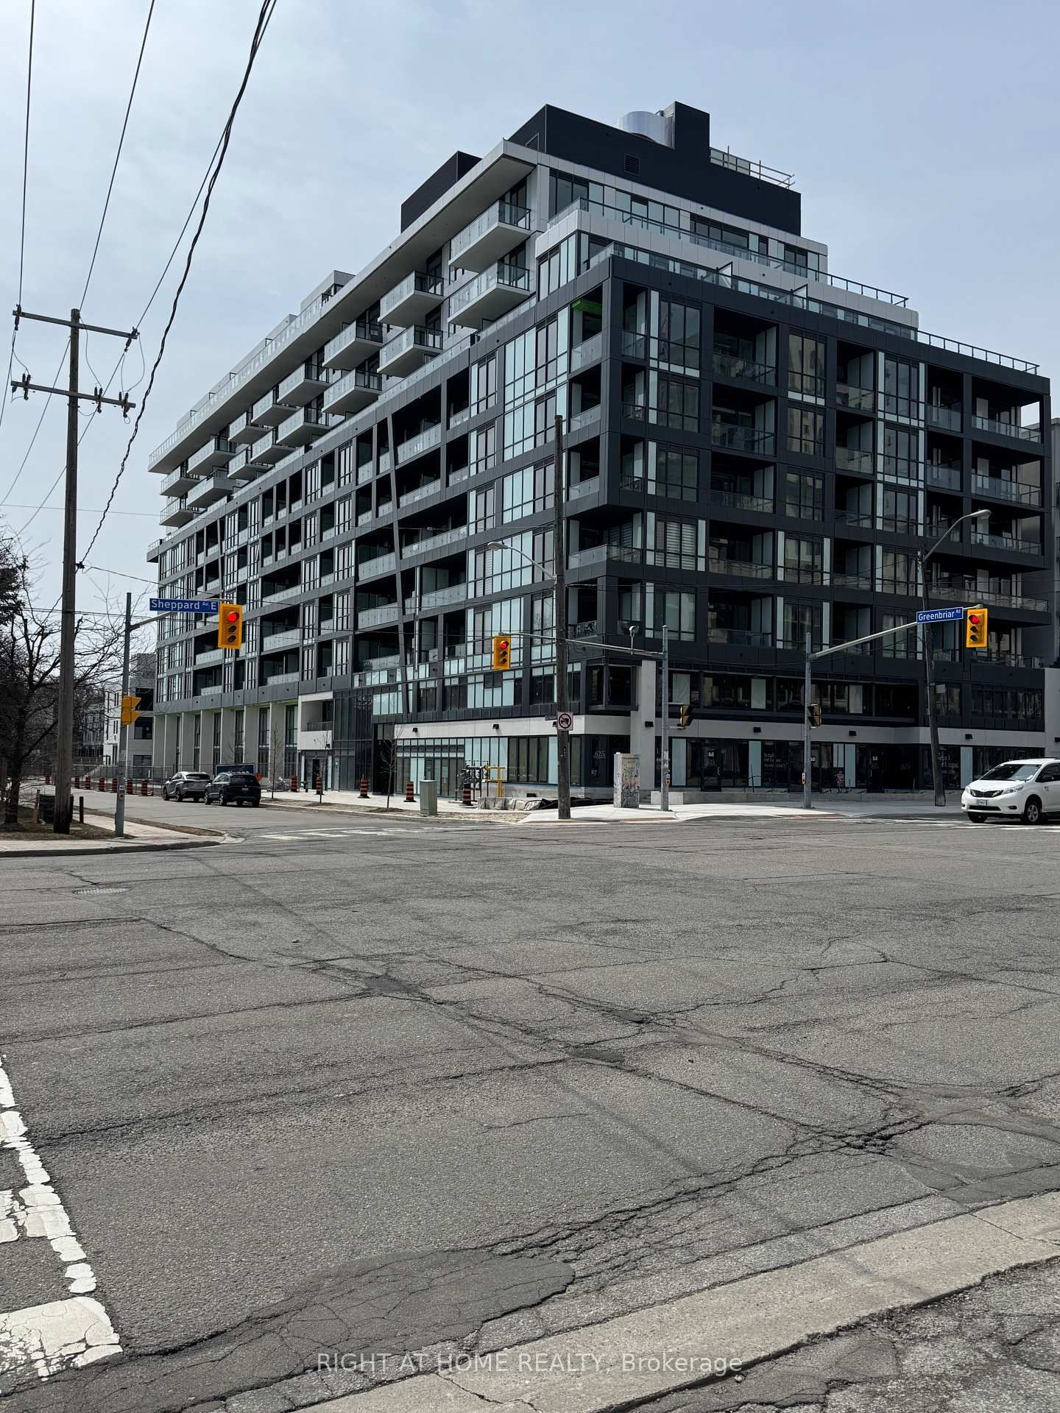
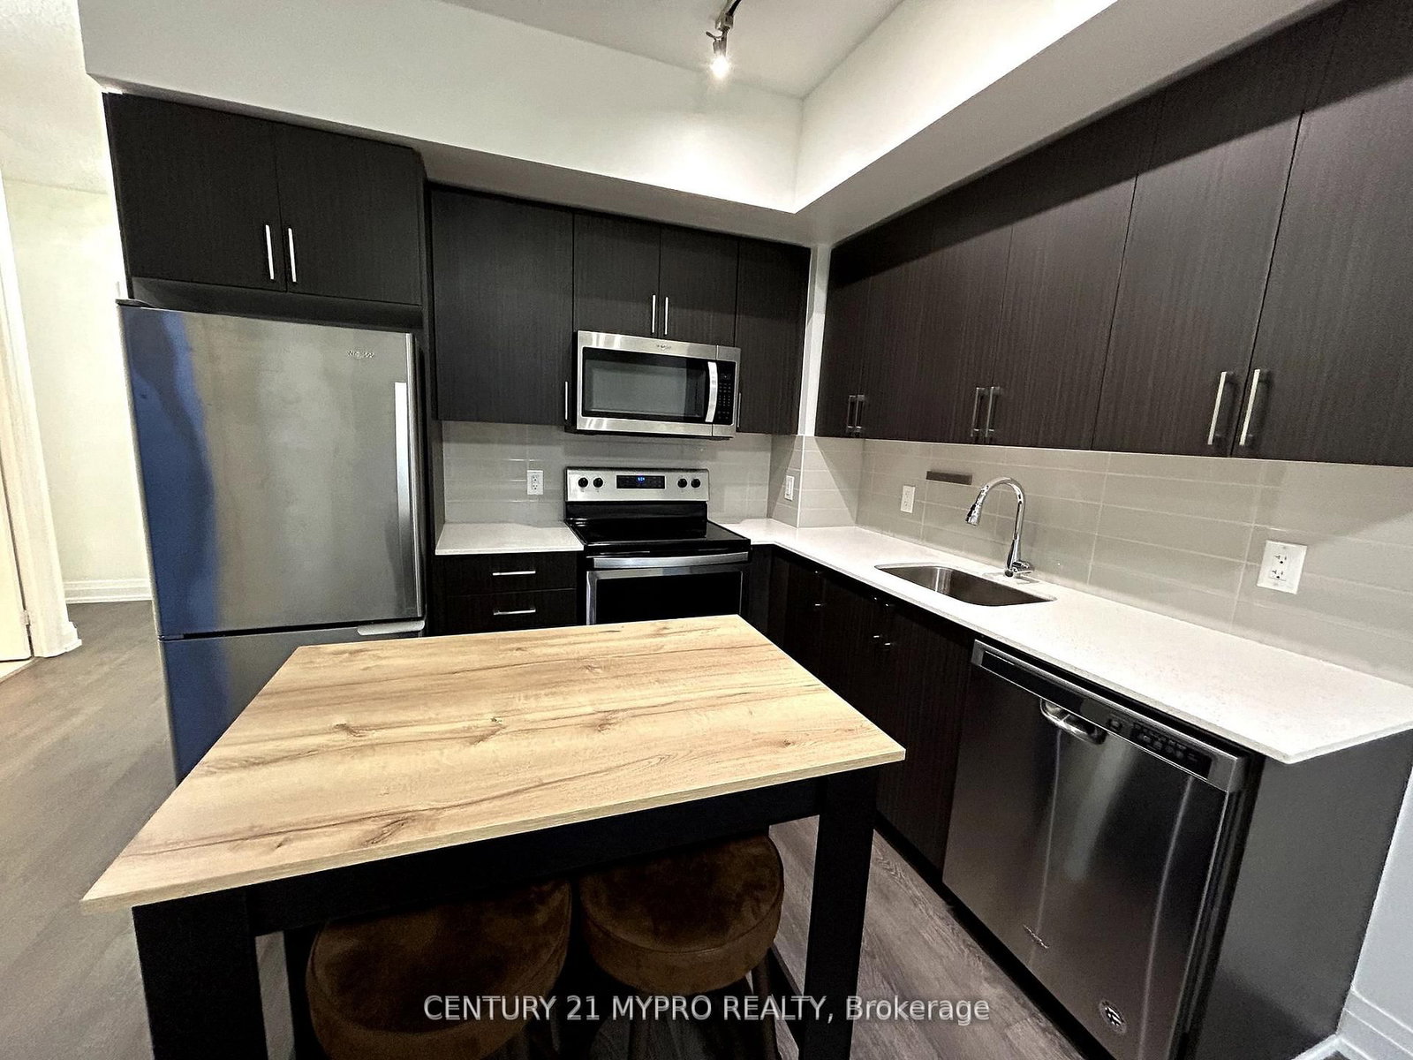
Welcome to King's Landing! This brand-new Concord development offers refined luxury living in one of Greater Toronto's most sought-after neighbourhoods.This spacious and well-designed 1-bedroom suite includes 1 EV parking space and 1 locker. The unit features a large closet with built-in organizers, providing both style and functionality. Expansive floor-to-ceiling windows fill the home with natural light, highlighting the modern finishes and elegant design throughout.Step out onto the generous 120 sq ft finished balcony, perfect for enjoying panoramic city views and the vibrant colours of the fall season.The contemporary kitchen is thoughtfully crafted with premium built-in appliances, quartz countertops, and sleek custom cabinetry, ideal for both everyday living and entertaining.Enjoy unbeatable convenience with quick access to Highway 401, TTC subway, community centres, parks, IKEA, hospitals, Canadian Tire, major shopping plazas, and a wide variety of restaurants.

Listed by PROMPTON REAL ESTATE SERVICES CORP.

  • MLS #

    C13138202

  • Sq. Ft

    0-499

  • Sq. Ft. Source

    MLS

  • Year Built

    New

  • Basement

    None

  • View

    City, Clear

  • Garage

    Underground, 1 spaces

  • Parking Type

    Owned

  • Locker

    Owned

  • Pets Permitted

    Yes-with Restrictions

  • Exterior

    Concrete

  • Fireplace

    N

  • Security

    n/a

  • Elevator

    Y

  • Laundry Level

    Main

  • Building Amenities

    Bike Storage,Concierge,Guest Suites,Gym,Indoor Pool,Rooftop Deck/Garden

  • Maintenance Fee Includes

    Heat, Parking, Water

  • Property Management

    Icon Property Management

  • Heat

    Forced Air

  • A/C

    Central Air

  • Water

    n/a

  • Water Supply

    n/a

  • Central Vac

    N

  • Cert Level

    n/a

  • Energy Cert

    N

  • Living

    5.4 x 3.05 ft Flat level

    Large Window, W/O To Balcony, Laminate

  • Kitchen

    5.4 x 3.05 ft Flat level

    Open Concept, B/I Appliances, Quartz Counter

  • Dining

    5.4 x 3.05 ft Flat level

    Open Concept, Combined W/Kitchen, Laminate

  • Br

    3.0 x 2.7 ft Flat level

    Large Window, Large Closet, Laminate

  • MLS #

    C13138202

  • Sq. Ft

    0-499

  • Sq. Ft. Source

    MLS

  • Year Built

    New

  • Basement

    None

  • View

    City, Clear

  • Garage

    Underground, 1 spaces

  • Parking Type

    Owned

  • Locker

    Owned

  • Pets Permitted

    Yes-with Restrictions

  • Exterior

    Concrete

  • Fireplace

    N

  • Security

    n/a

  • Elevator

    Y

  • Laundry Level

    Main

  • Building Amenities

    Bike Storage,Concierge,Guest Suites,Gym,Indoor Pool,Rooftop Deck/Garden

  • Maintenance Fee Includes

    Heat, Parking, Water

  • Property Management

    Icon Property Management

  • Heat

    Forced Air

  • A/C

    Central Air

  • Water

    n/a

  • Water Supply

    n/a

  • Central Vac

    N

  • Cert Level

    n/a

  • Energy Cert

    N

  • Living

    5.4 x 3.05 ft Flat level

    Large Window, W/O To Balcony, Laminate

  • Kitchen

    5.4 x 3.05 ft Flat level

    Open Concept, B/I Appliances, Quartz Counter

  • Dining

    5.4 x 3.05 ft Flat level

    Open Concept, Combined W/Kitchen, Laminate

  • Br

    3.0 x 2.7 ft Flat level

    Large Window, Large Closet, Laminate

Thinking of Selling?

Find Out Your Home’s Value in Today’s Market!

No Email or Signup is required to view your home estimate.

estimate your home value

Contact Manoj Kukreja

Sales Representative,
Century 21 People’s Choice Realty Inc.,
Brokerage
(647) 576 - 2100

Manoj profile avatar

Inventory Graph

10 9 8 7 6 5 4 3 2 1 0 2 Months of inventory SELLER'S Market BALANCED Market BUYER'S Market

Thinking of Selling?

Find Out Your Home’s Value in Today’s Market!

No Email or Signup is required to view your home estimate.

estimate your home value

Contact Manoj Kukreja

Sales Representative, Century 21 People’s Choice Realty Inc., Brokerage
(647) 576 - 2100

Manoj profile avatar

Recent Sold Listings in Bayview Village, Toronto

Popular Cities